This loo was a long time in the making!

We started working on it when I was pregnant. I find this post from December 2016 when we were rearranging the tiles… the loo is not quite finished yet, but it has been functioning since summer 2017. It is still missing a shelf under the sink, and a curtain to cover it, which is made but not installed since there is still a lot of dust in this area… I did install a curtain on the door to give more privacy.
So, the steps in this build were:
- Re-structure the area
- Install all drains and plumbing
- Install electricity wires for lamps and outlets
- Even out the floor
- Plaster details
- Tile the floor
- Tile the wall
- Grout the floor
- Grout the wall in the most insane way possible (see pics)
- Install the toilet
- Build a threshold and door frame < this is SO difficult!
- Refurbish a door
- Install the door
- Make a support/cabinet for the counter
- Make a molding, install it, install a led strip over it – install the lamps
- Paint
- Cut a mirror to measure, have it break
- Cut another mirror to measure, install it
- Install the marble (I designed the shape)
- Install the taps and sink
- Install a molding around the mirror and on top of the wall tiles
- Install towel rack etc

Small hole for a beam, before opening the hole for the door


Structure

Cables

Tap

Tile primer


Tiling begins!


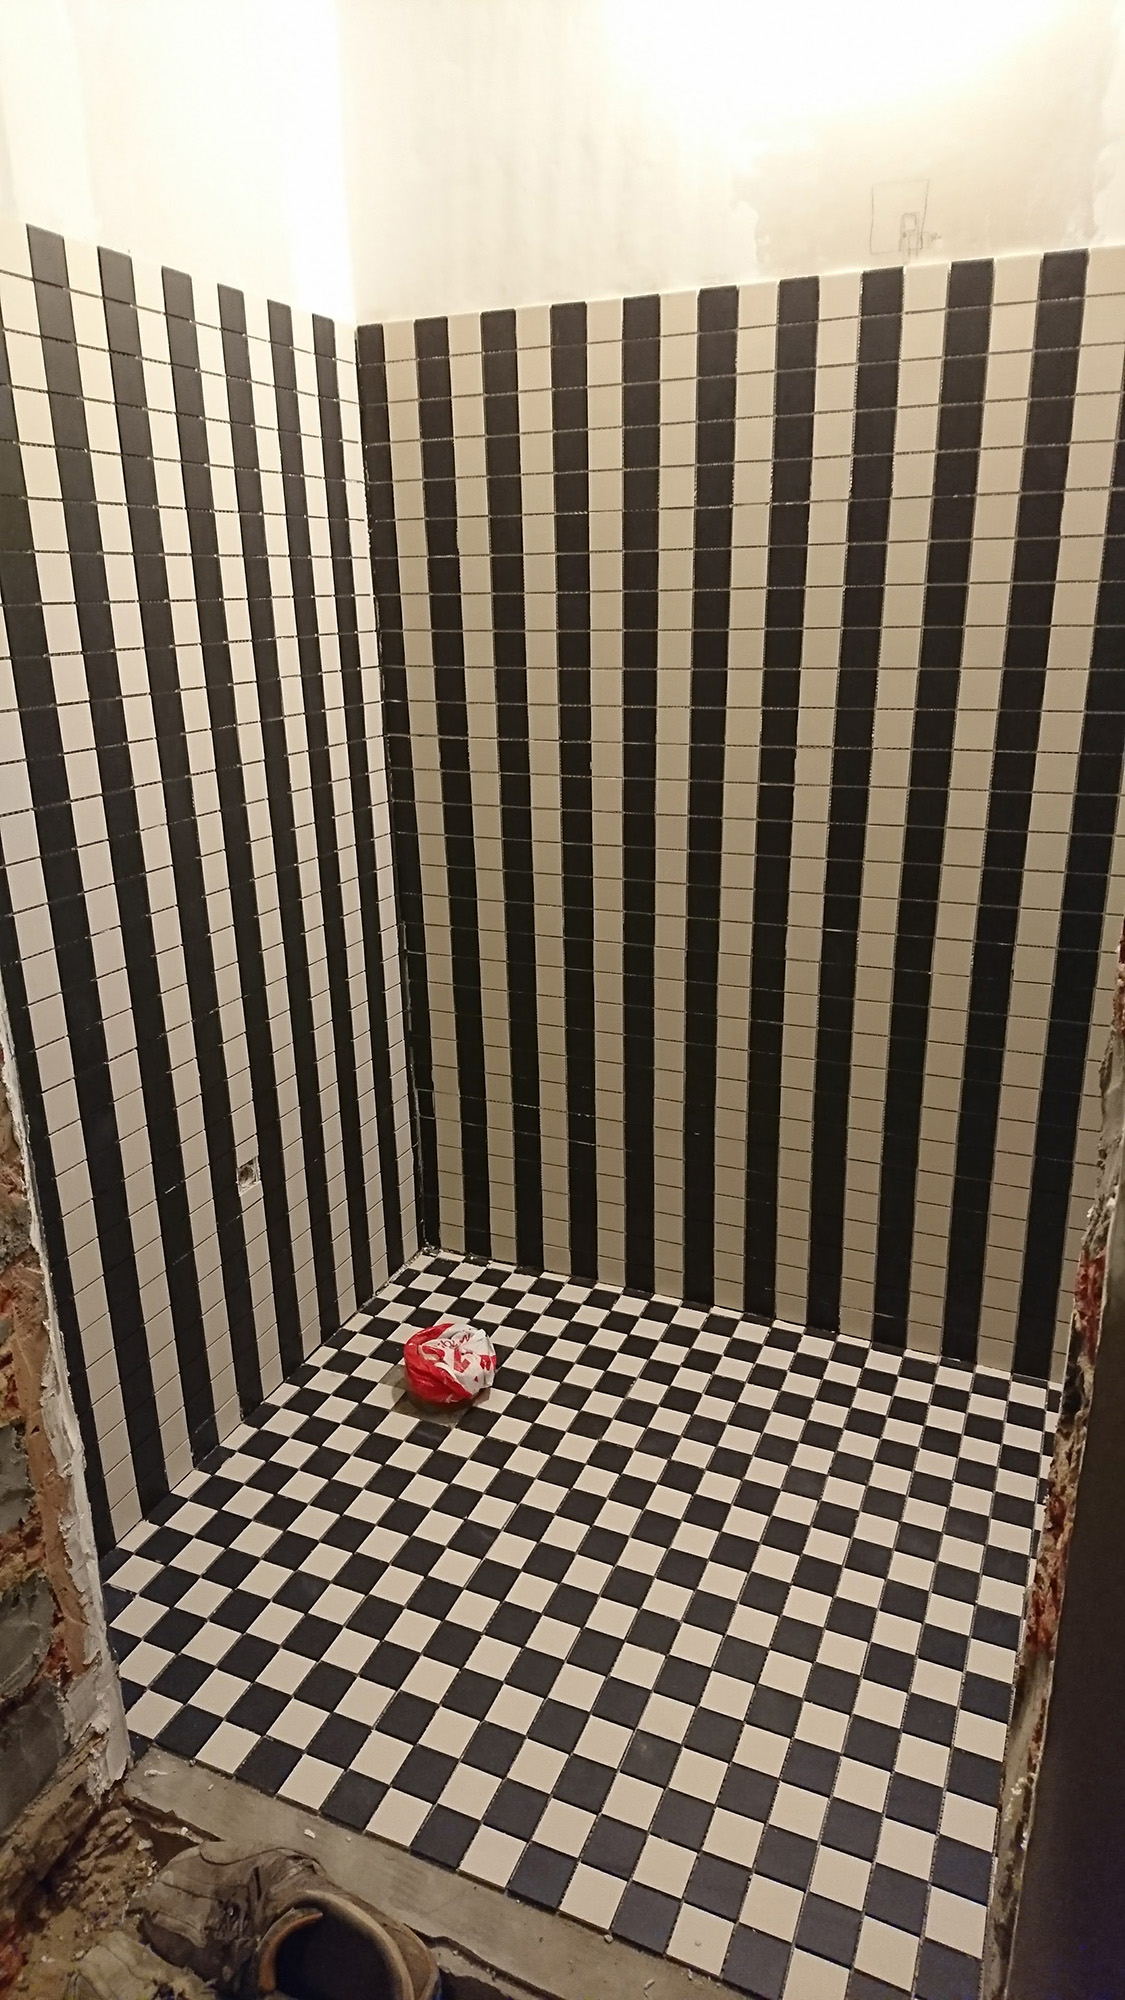
All tiled!

Installing steps


Insanely, we maintained the stripes in the grout...

Grouting the white portions

Grouting the black portions


The lamps are very modern but we think they fit

We patched up and recycled a door originally from the house


The door frame also had to be made to measure...

Building a support/cabinet with pine

Marbles and sinks for loo and laundry corner

Mirror and marble and taps and sink installed!


Setting the door up

Maybe a bit too much

Finishing touches


Globo Paestum Monolito (AKA Manolito). This toilet is SO easy to clean, love it!
