When don’t have any real kitchen posts yet. A few about the windows and the adjacent dining room, taps, etc. Pim has been working very seriously in the kitchen ever since the laundry corner, loo and dining room were finished (enough). I find the earliest tiling pictures from May.
We already have the cabinets as mentioned here. Some of the utilities has been done for a very long time, or more recently, that’s how these things roll (you install a water collector and already bring the pipes everywhere, etc… the furthest back collector was installed in 2014… same with electricity wires and so on). But there was some finishing to do, more drain work, etc.
Also walls had to be plaster-boarded or cut into, gas connected, so on and so forth. I’ve mostly been taking care of the baby while Pim worked so I don’t know the details.
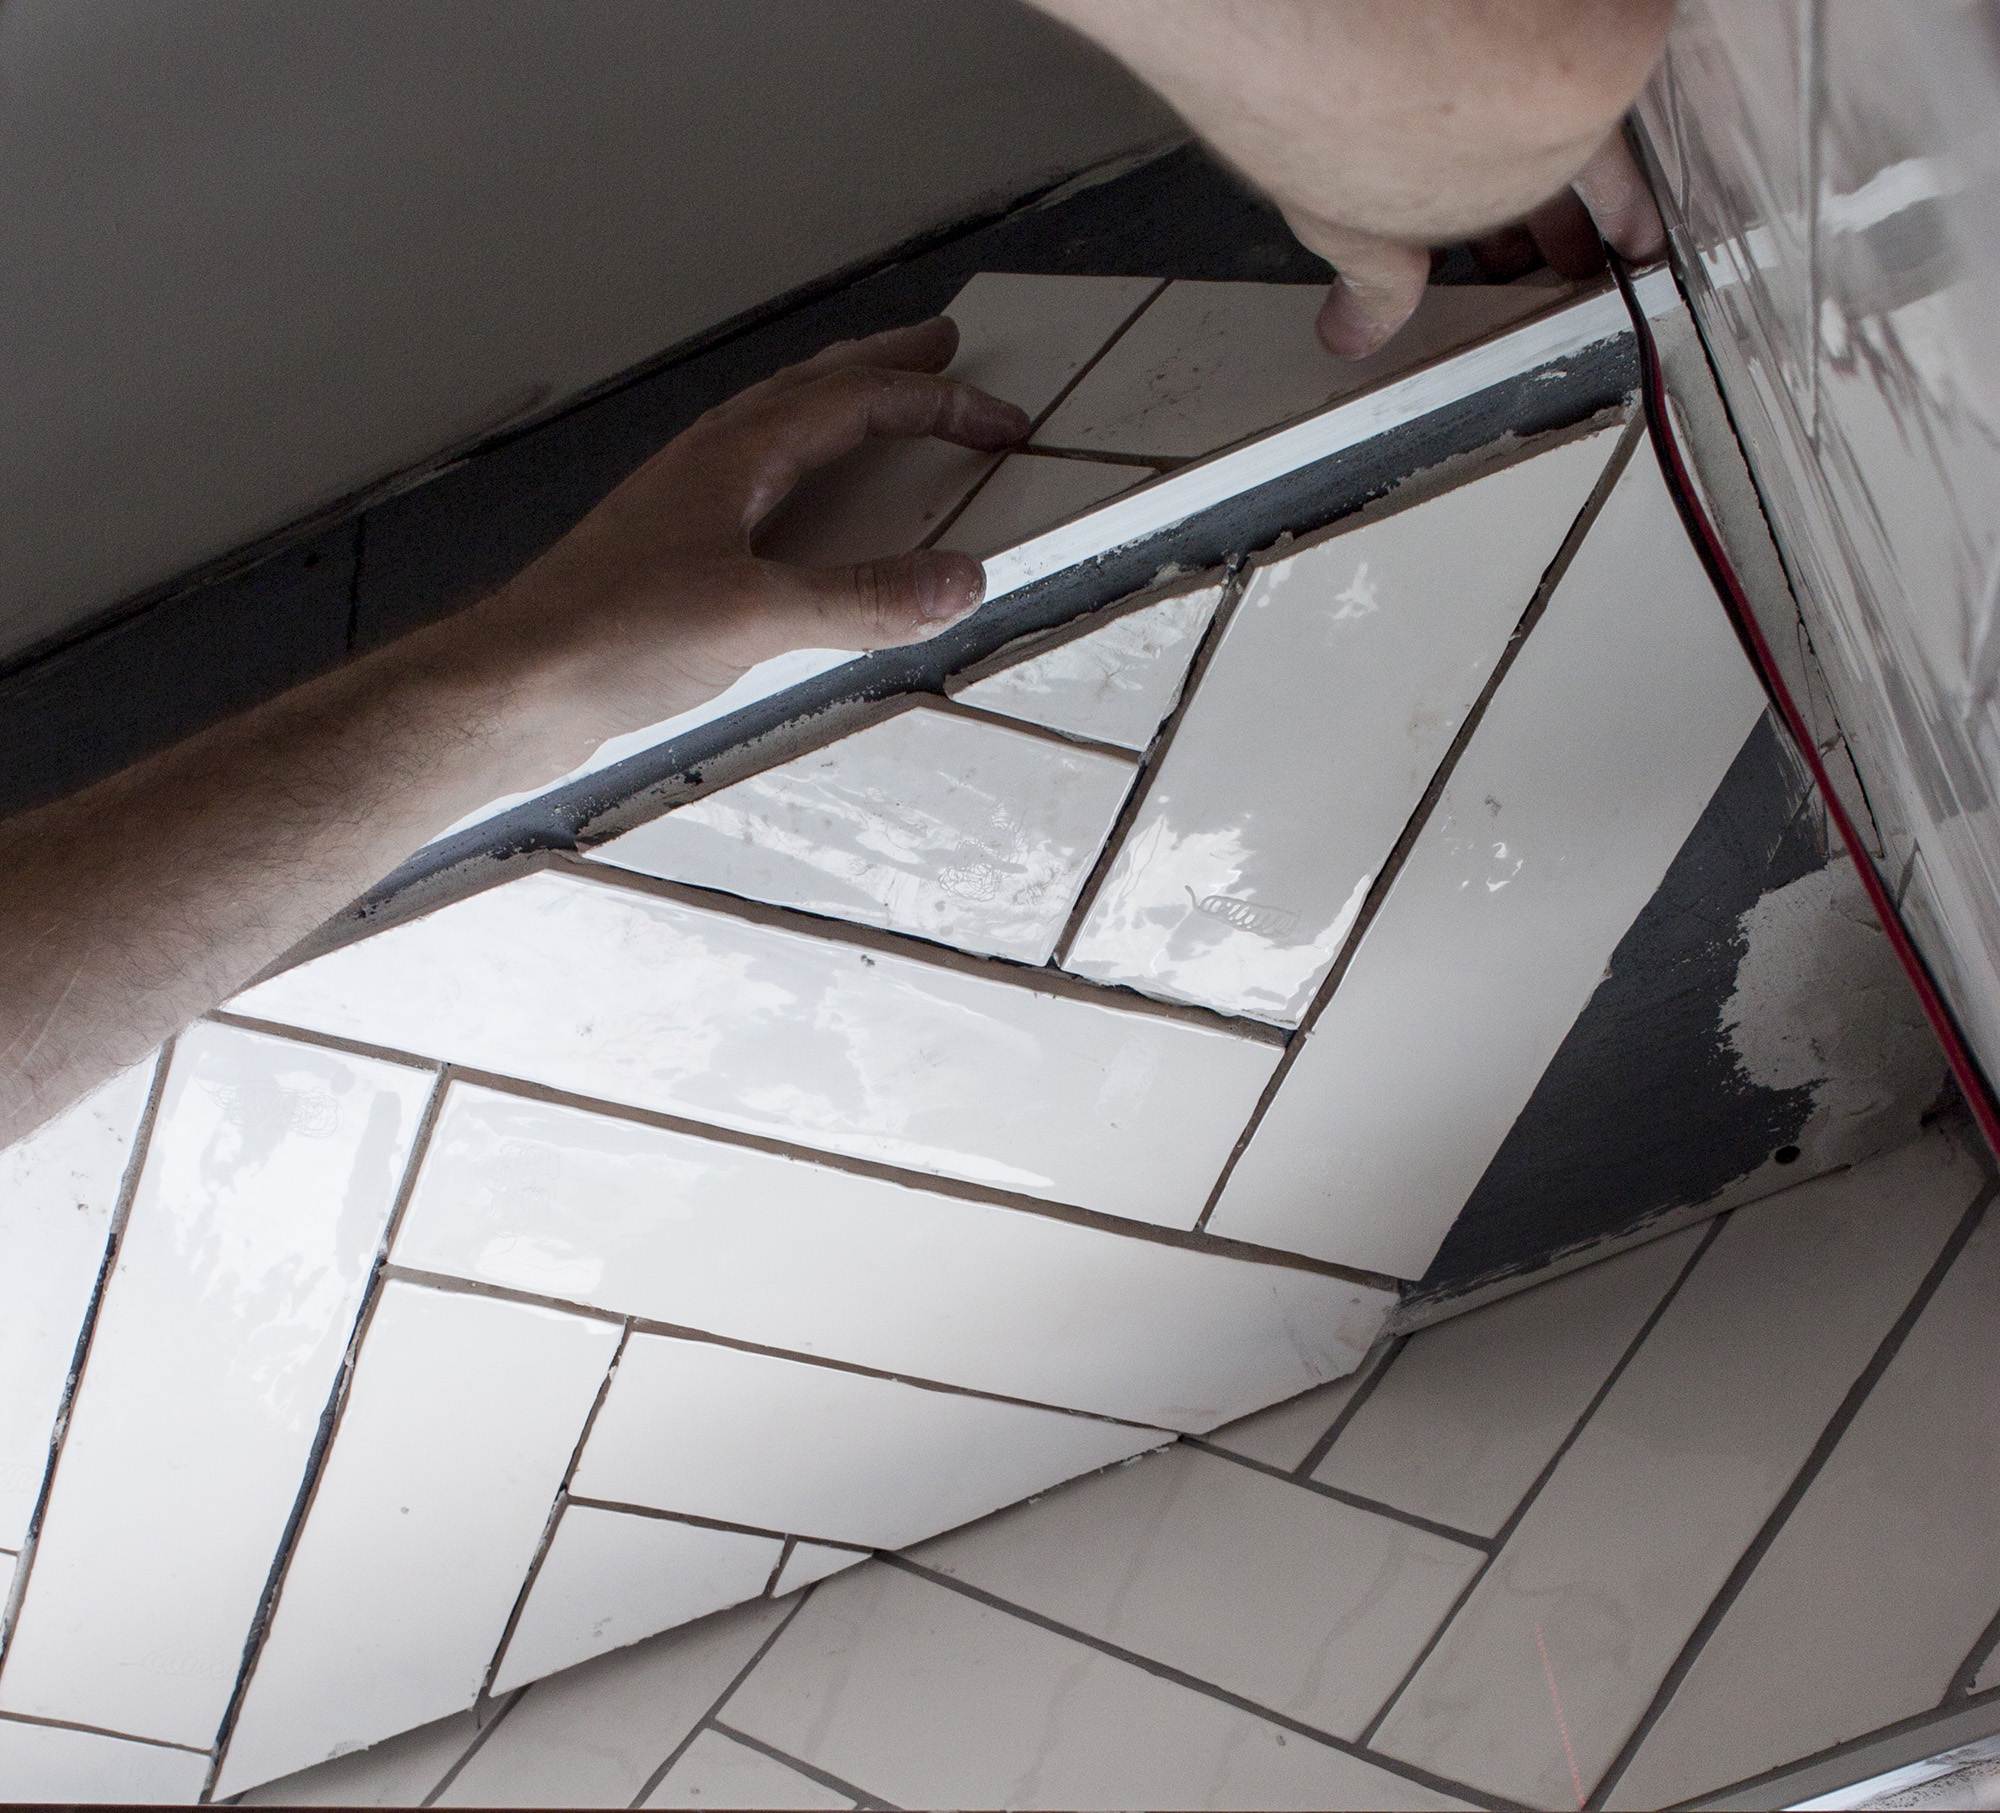
Pim also had to make a structure to hide cables, pipes, and to install the (very large) extractor into, plus a bit of a dividing wall to not splatter the dining room table with hot oil while cooking! We decided to also tile all of that because it is a kitchen and it gets greasy.
Then finally tiling could begin. We went for some “artisanal” looking tiles for some texture interest, and a herringbone pattern (I love it!). Gallery with some captions below: