We have a wash corner across the loo, on the way from the living room to the kitchen. This room did not need much of a structural change. We’ve had the washing machine and dishwasher here since we moved. The build process included:
- Remaking all drainage
- Removing ancient, damaged plasterboards and adding new ones
- Tiling the wall & grouting
- Making a structure for marble/cabinet + another for ceiling + to hide collectors and water heater
- Paint
- Installing sink and marble + marble strips/windowsill
- Installing taps and drain for water heater
- Installing outlets and lamp
- Placing the washing machine
The room is not finished, we will later decide how to finish the storage area, and put on some door on the collector cabinet. But the room is functional and neat! The dishwasher already moved to the kitchen in progress since there already are water outlets and drains installed there as well.

Waiting for its turn....

Tiling


Making a structure to hide all this stuff

Trying out the lower structure, it fits!

Grouted, floor got a bit of a polishing with a diamond pad (not super shiny, here it is still wet)

Bit of a tetris situation...

Planning plumbing

Installing a plywood support for under the marble

Installing the marble

We used some marble strips we got and did not use in the bathroom, they fit great here around the edge, the windowsill is also composed of them
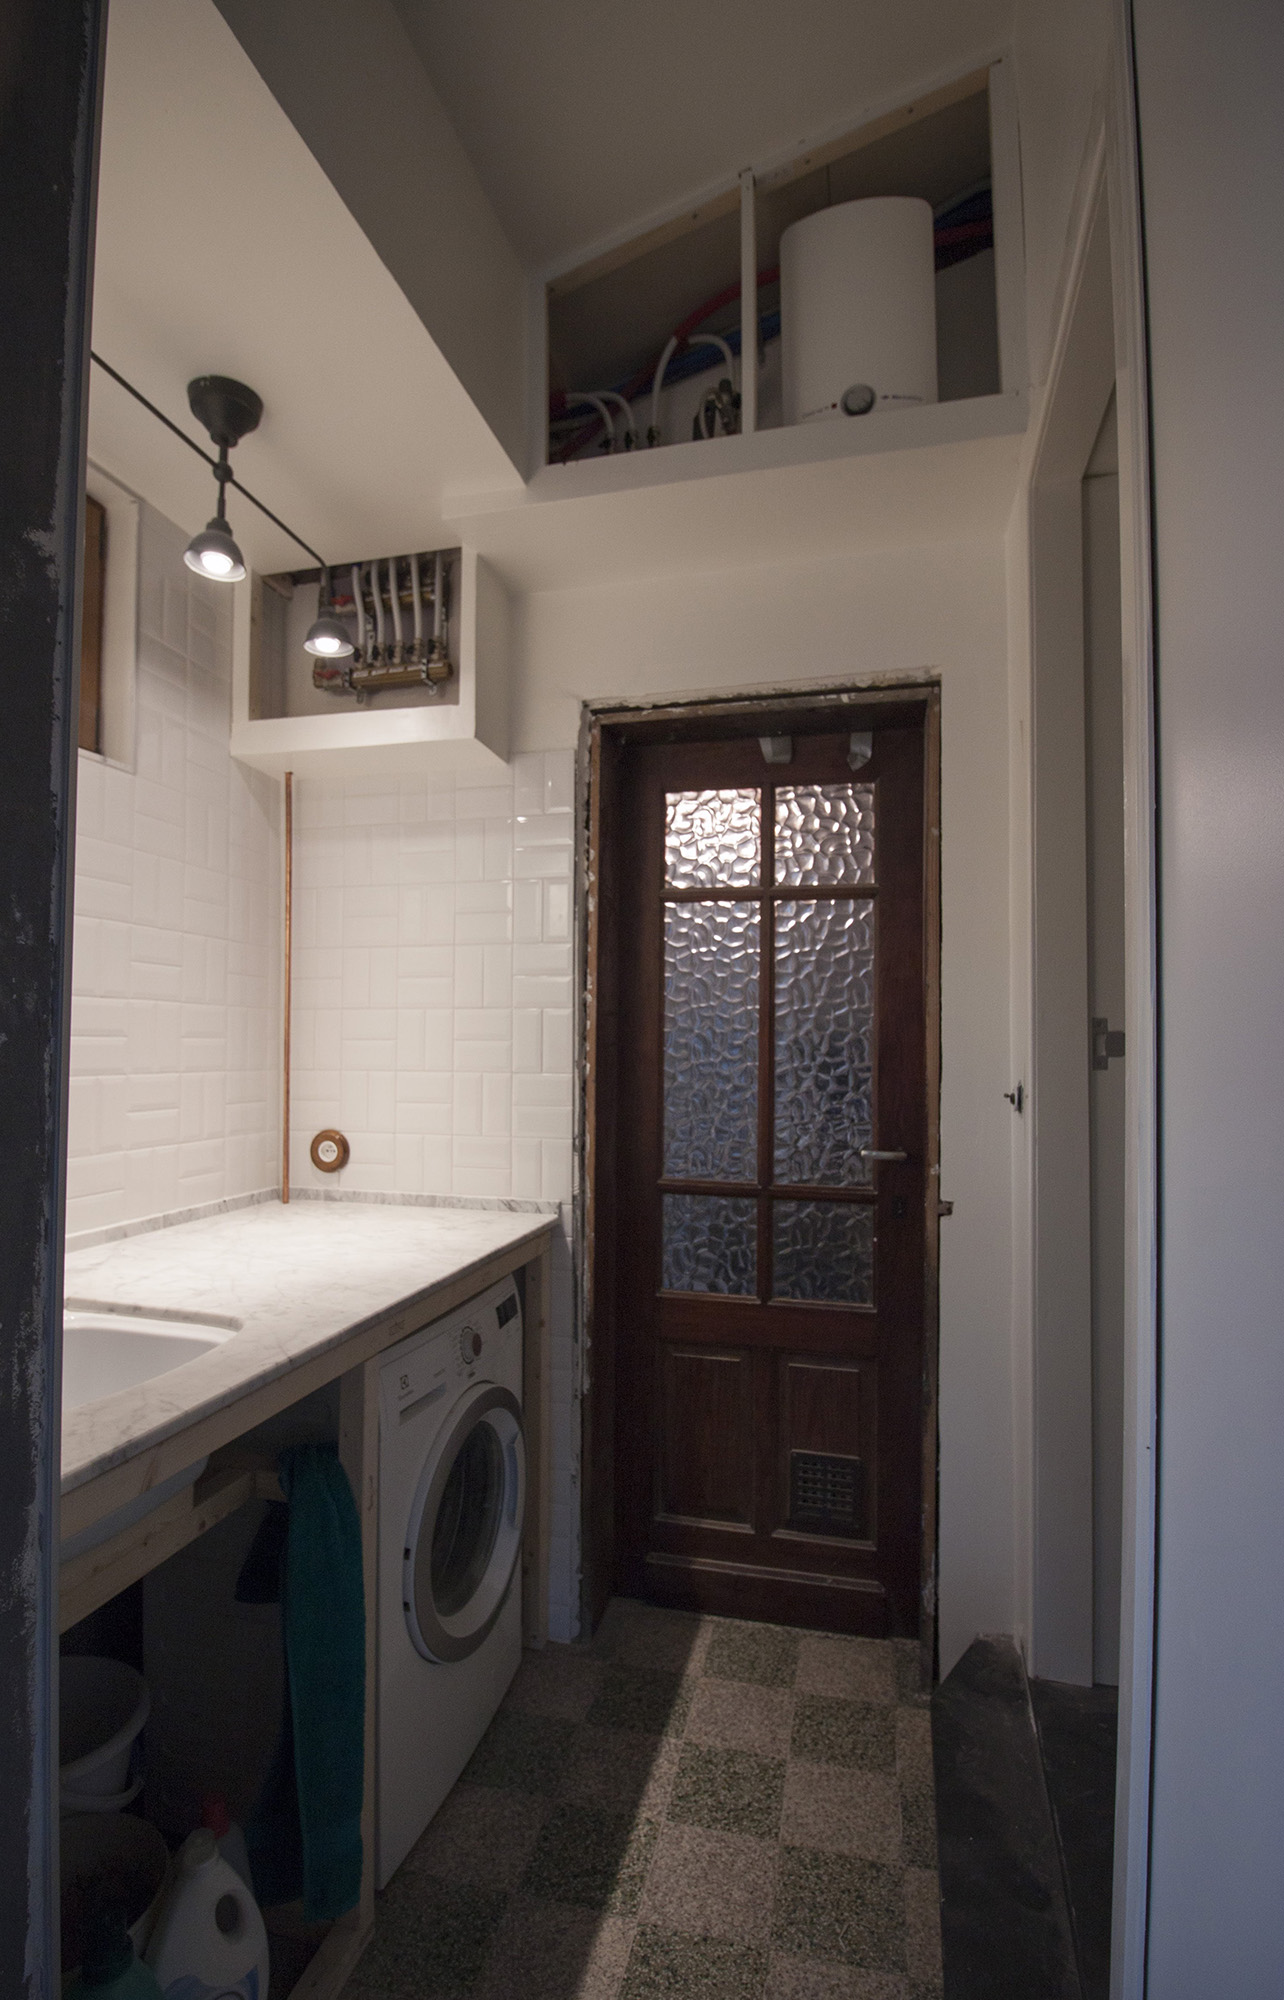
The door will get finished at a later date


Not a fan, but if we really need to get a drier, we will be able to put it over here and plug it on.

Tap from Nicolazzi

Here are the collectors for the kitchen, bathroom, washroom and garden. We also added an electric heater as a buffer, so we do not have to wait so long for warm water to come from the attic to the loo and washroom.

The copper tube is a drain for the electric heater