The dining room is a continuous room with the kitchen, but a couple steps up. We are currently finishing the kitchen and all tools are temporarily here! it is a very simple room, but getting the structure ready was a huge amount of work.


The current kitchen+dining space was divided into three fragments when we bought the house: some sort of washroom, the most dismal bathroom I have ever seen (and the only one in the house, far at the back and unheated), and a shed. The shed was accessible from the court only. The entire thing had a very strong and very shallow false ceiling apparently filled with old, rotted newspapers, a few pieces of decomposed particle board and a non-functioning radio.
At time of purchase:


We removed all that and re-structured the space, opening up the far wall (which was part of the shed) to install a sliding door and finally open the only view from the house into the garden, convert the shed door into a wider window, and resize the other window and door. But before we could do that…
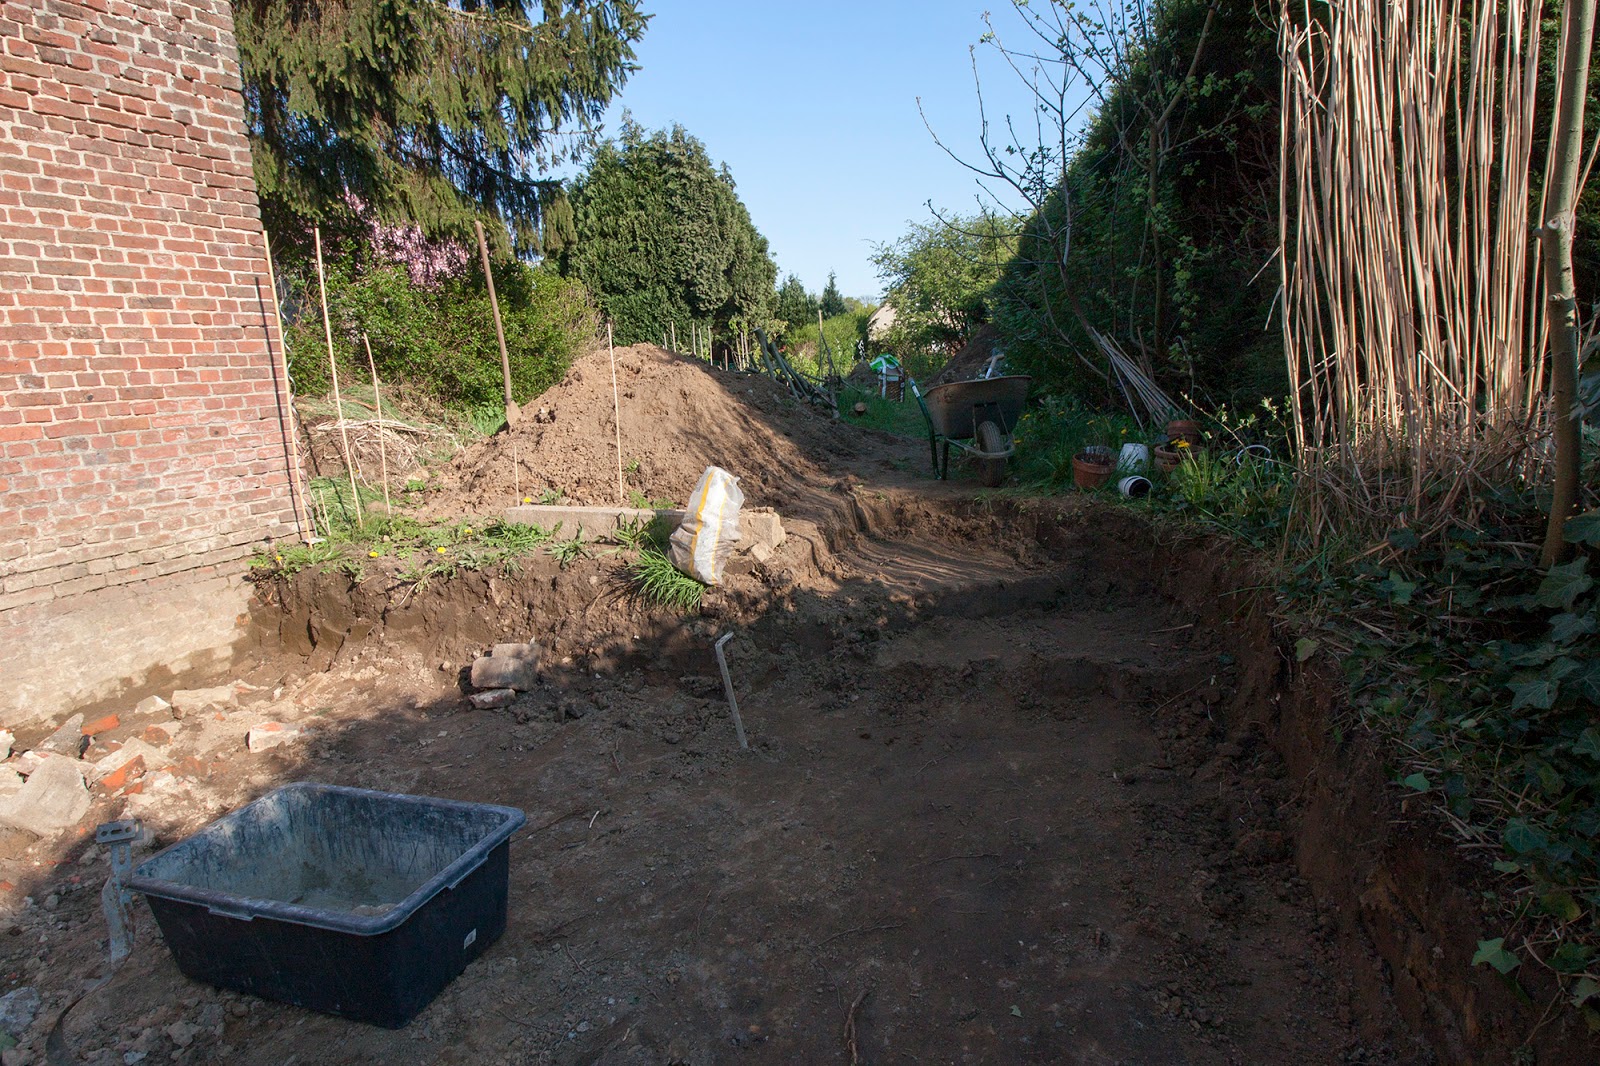
The garden is higher than the house, and the shed wall was against half a metre of garden soil. So we first had to dig that out and build a strong wall to contain the garden soil, and build a terrace adjacent the wall. Only then we could open up the wall. See terrace entries here.
We also insulated this back building on the outside (unlike the rest of the house, which we insulated on the inside), since we had space on the court side.


The whole wall has by now been grouted but I don’t have current pictures. More later.